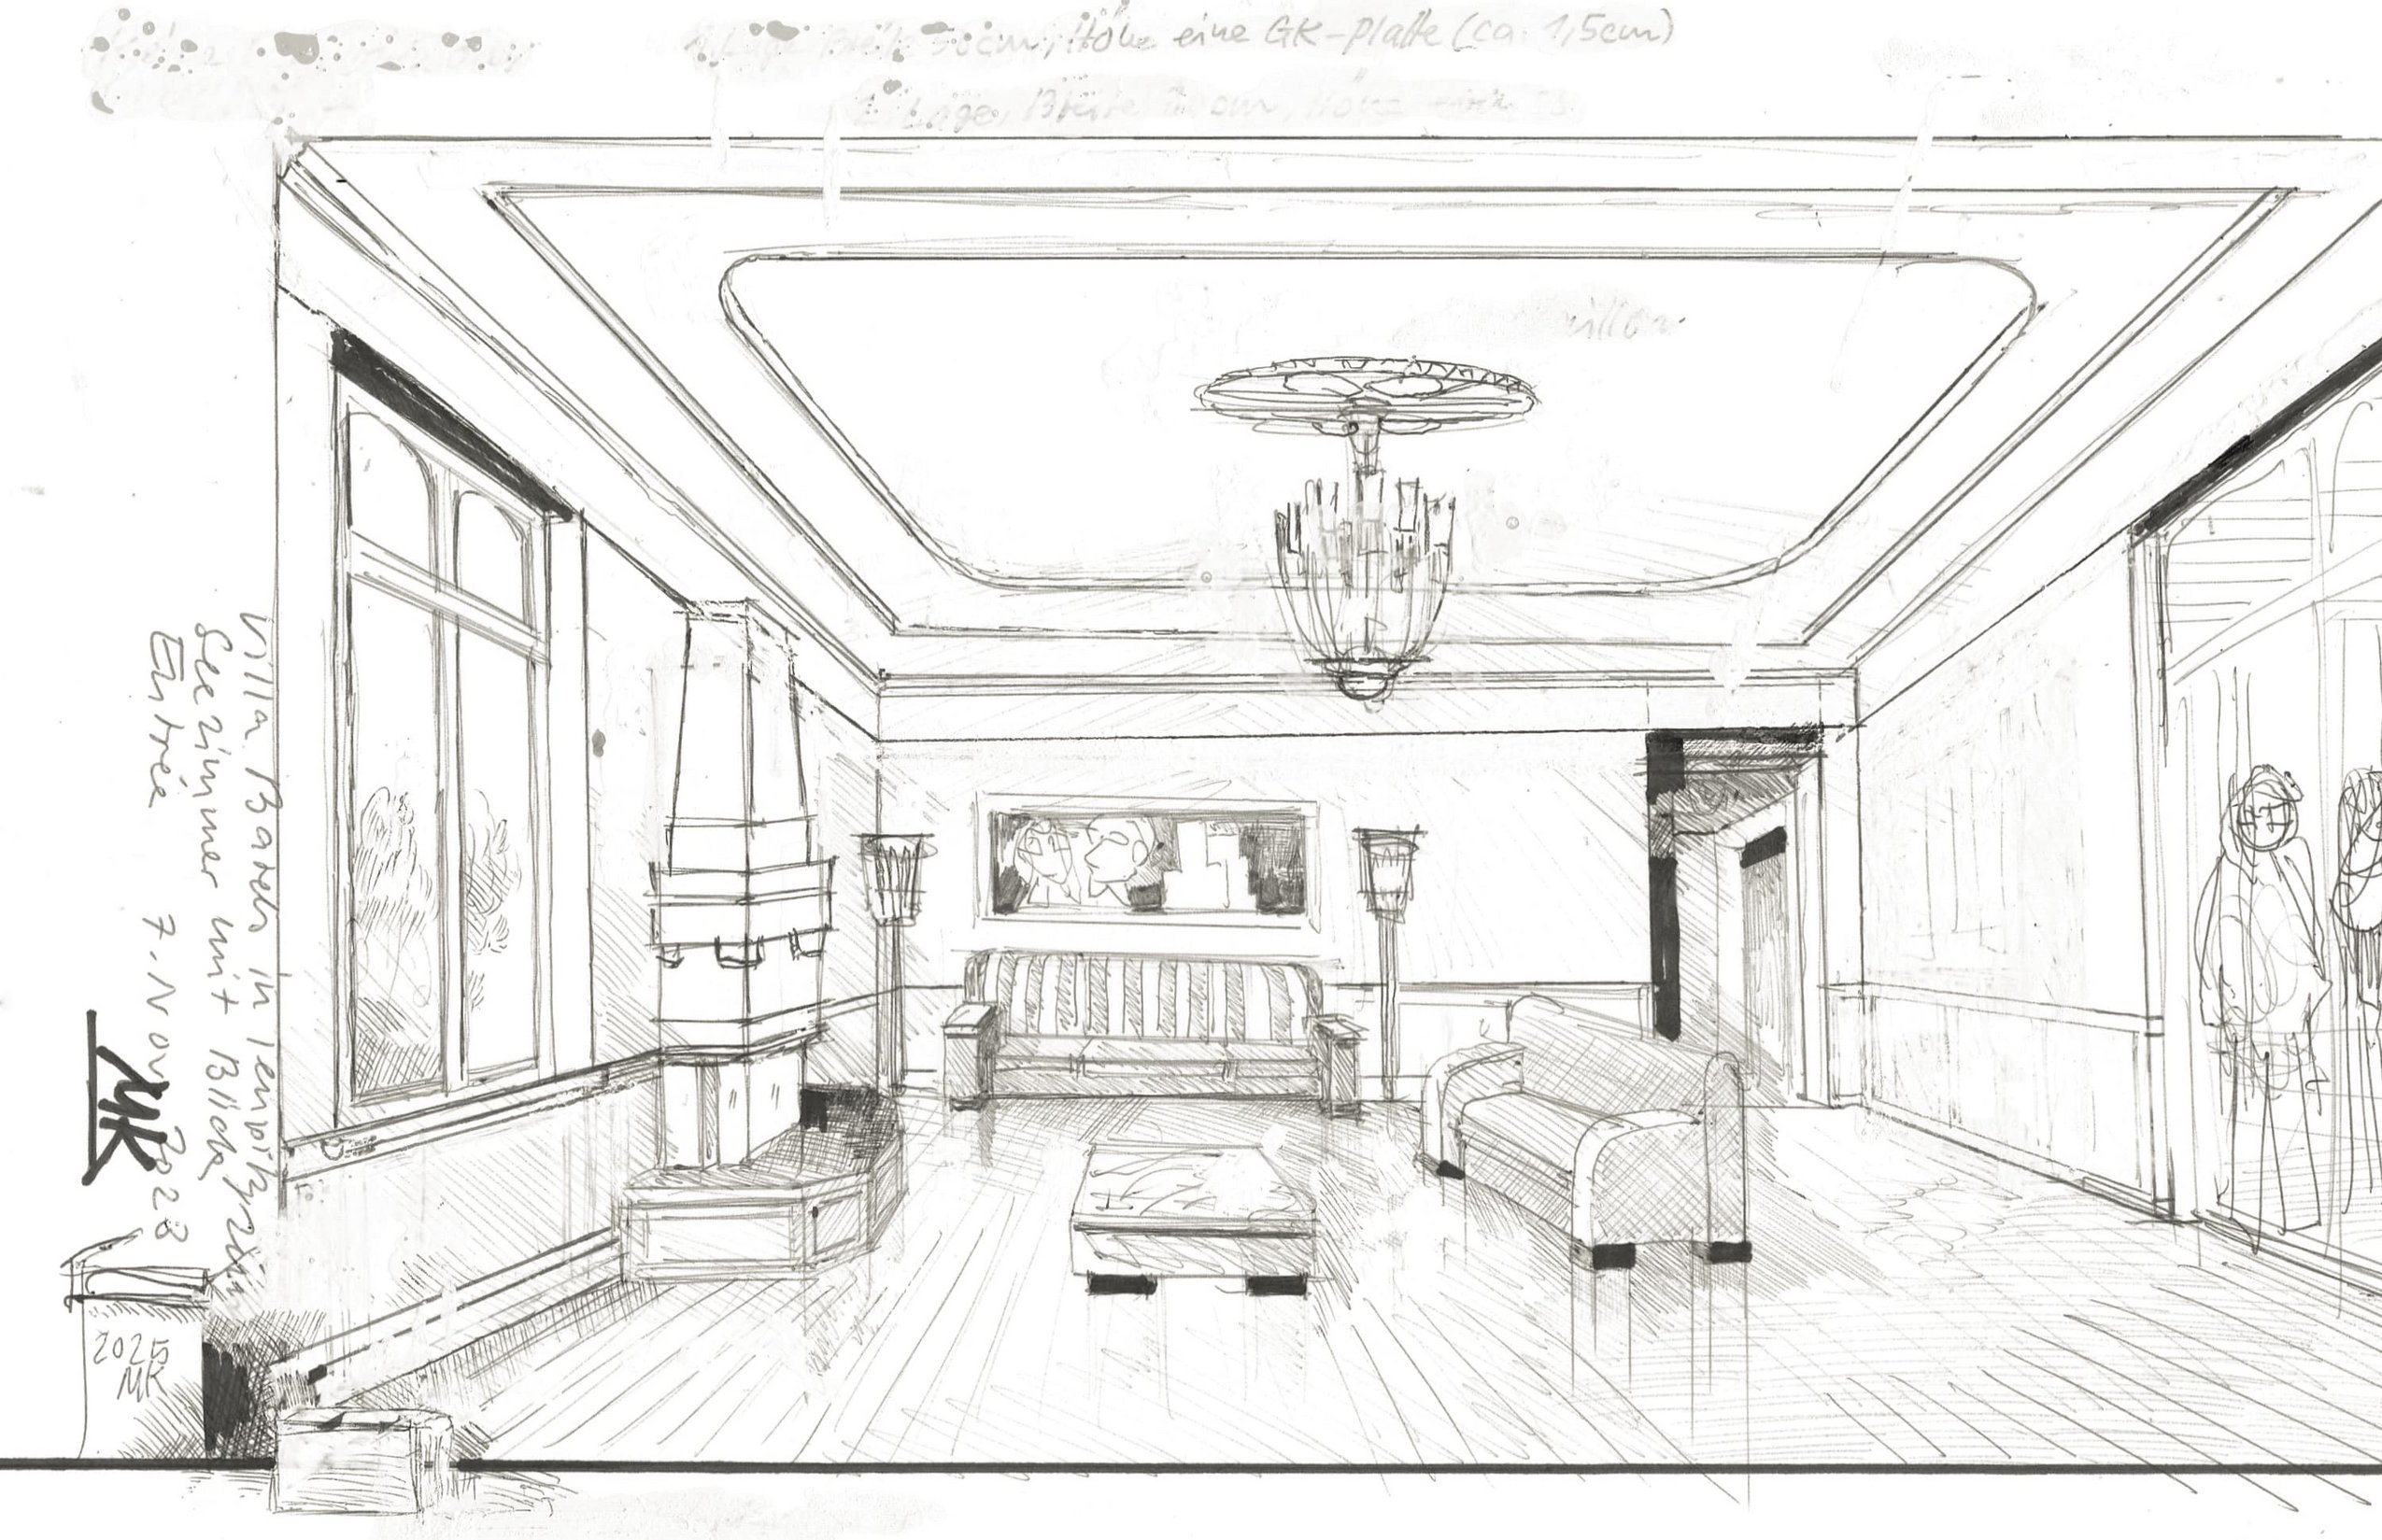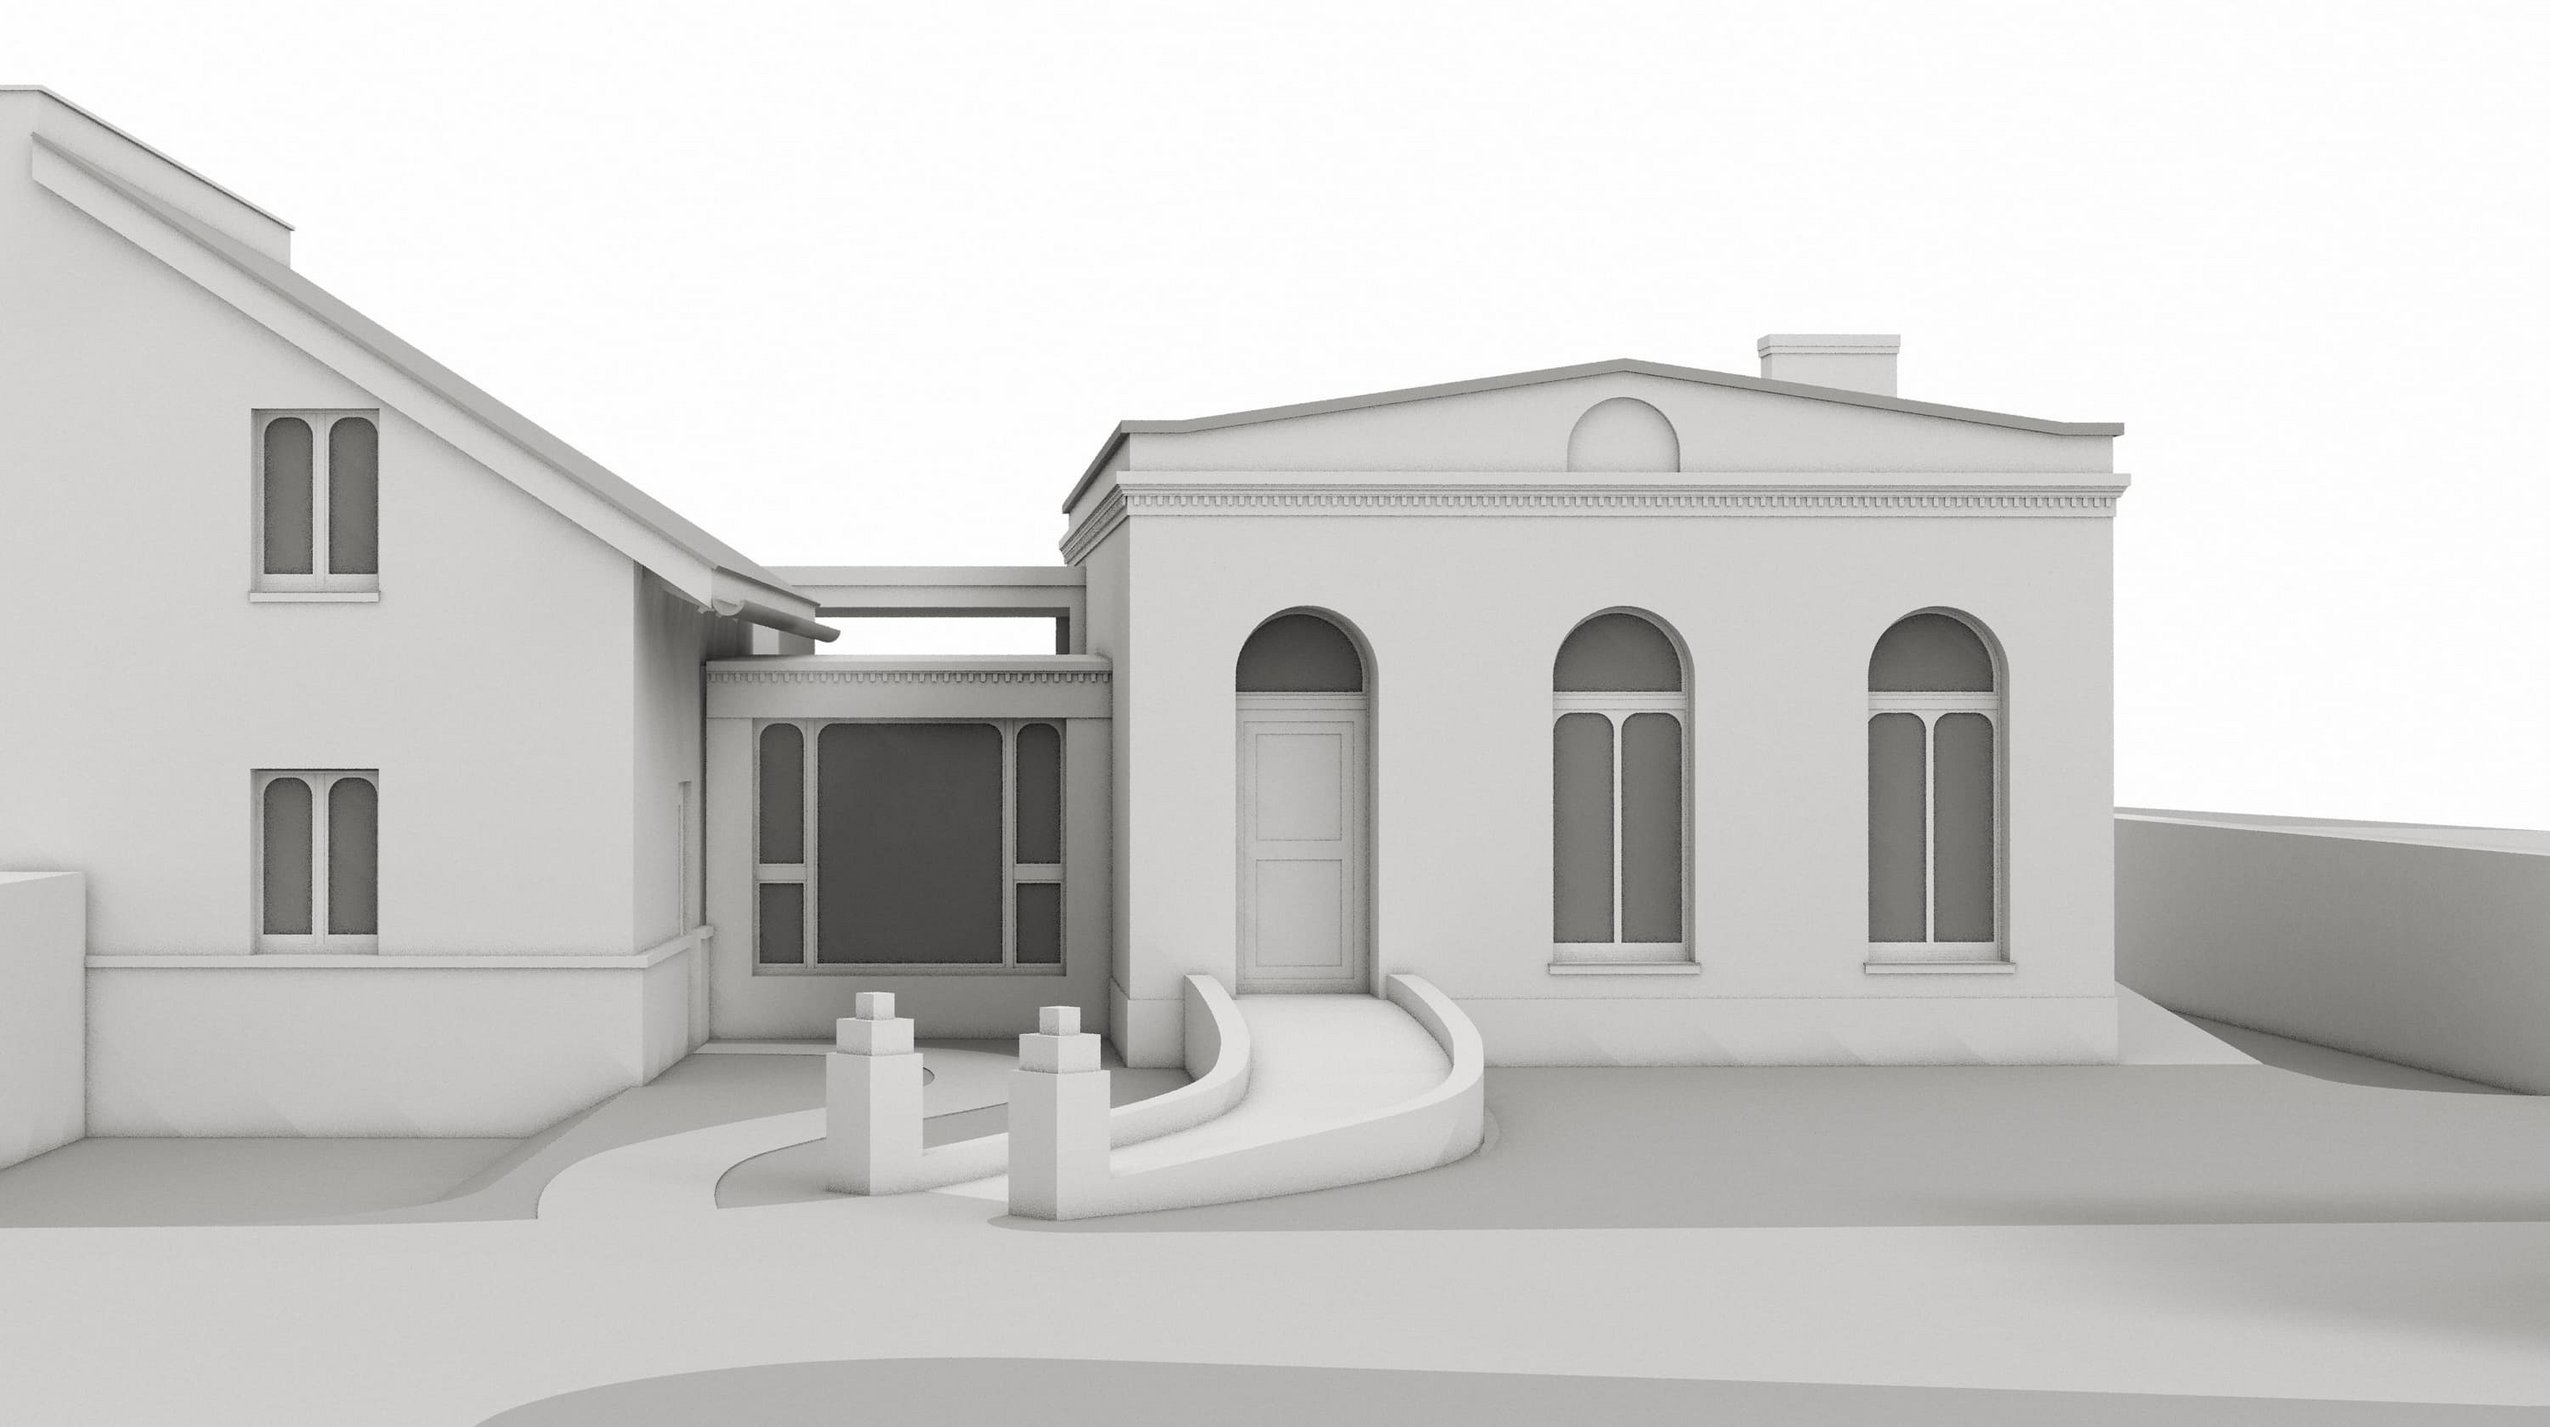
The Teupitz-Köritz chain of lakes embodies the collective beauty of the natural idyll on the outskirts of Berlin. The design for the new construction of a villa directly on Teupitzer See requires both a sense of landscape sensitivity and clarity.
The existing carriage house on the property was carefully incorporated into the design and merged with the new usage requirements. The design of additional building volumes, developed in a productive dialogue with the client, follows a topographical formula for living: Arriving, eating, resting, socialising with guests and admiring the view – seamlessly between indoors and outdoors, in harmony with the expanse of the water and the surrounding landscape.
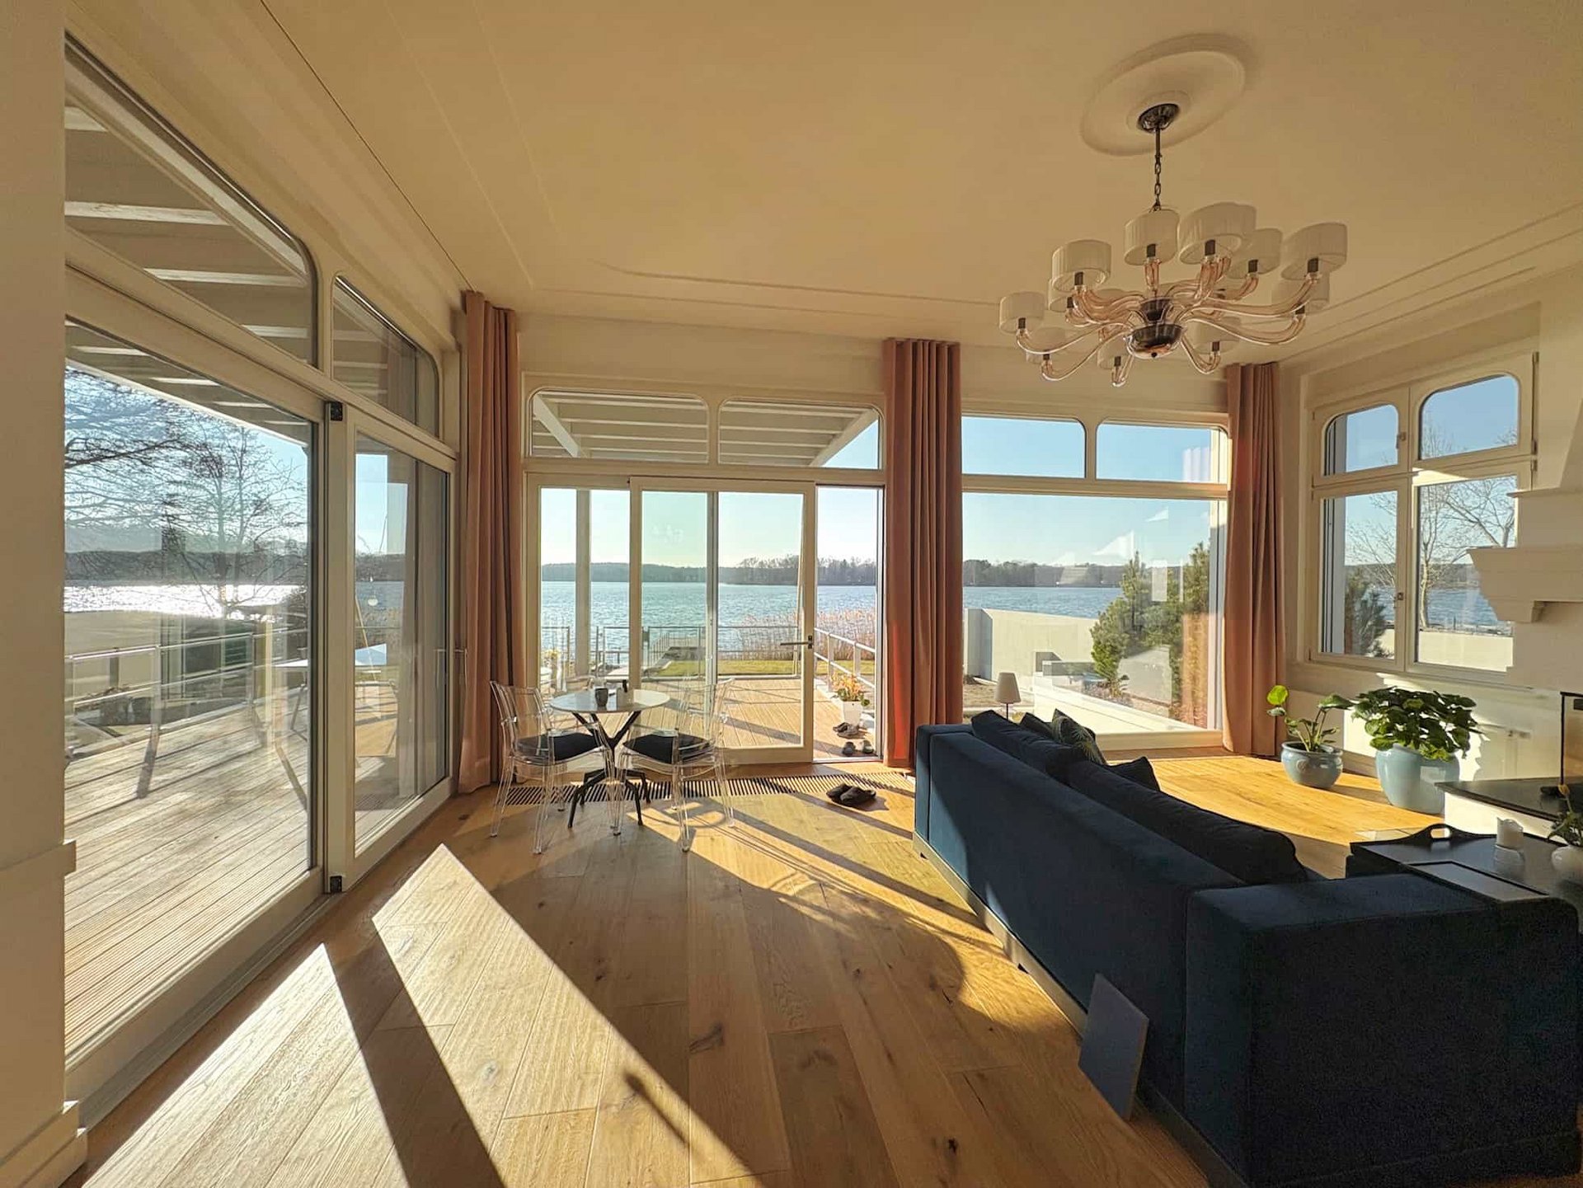
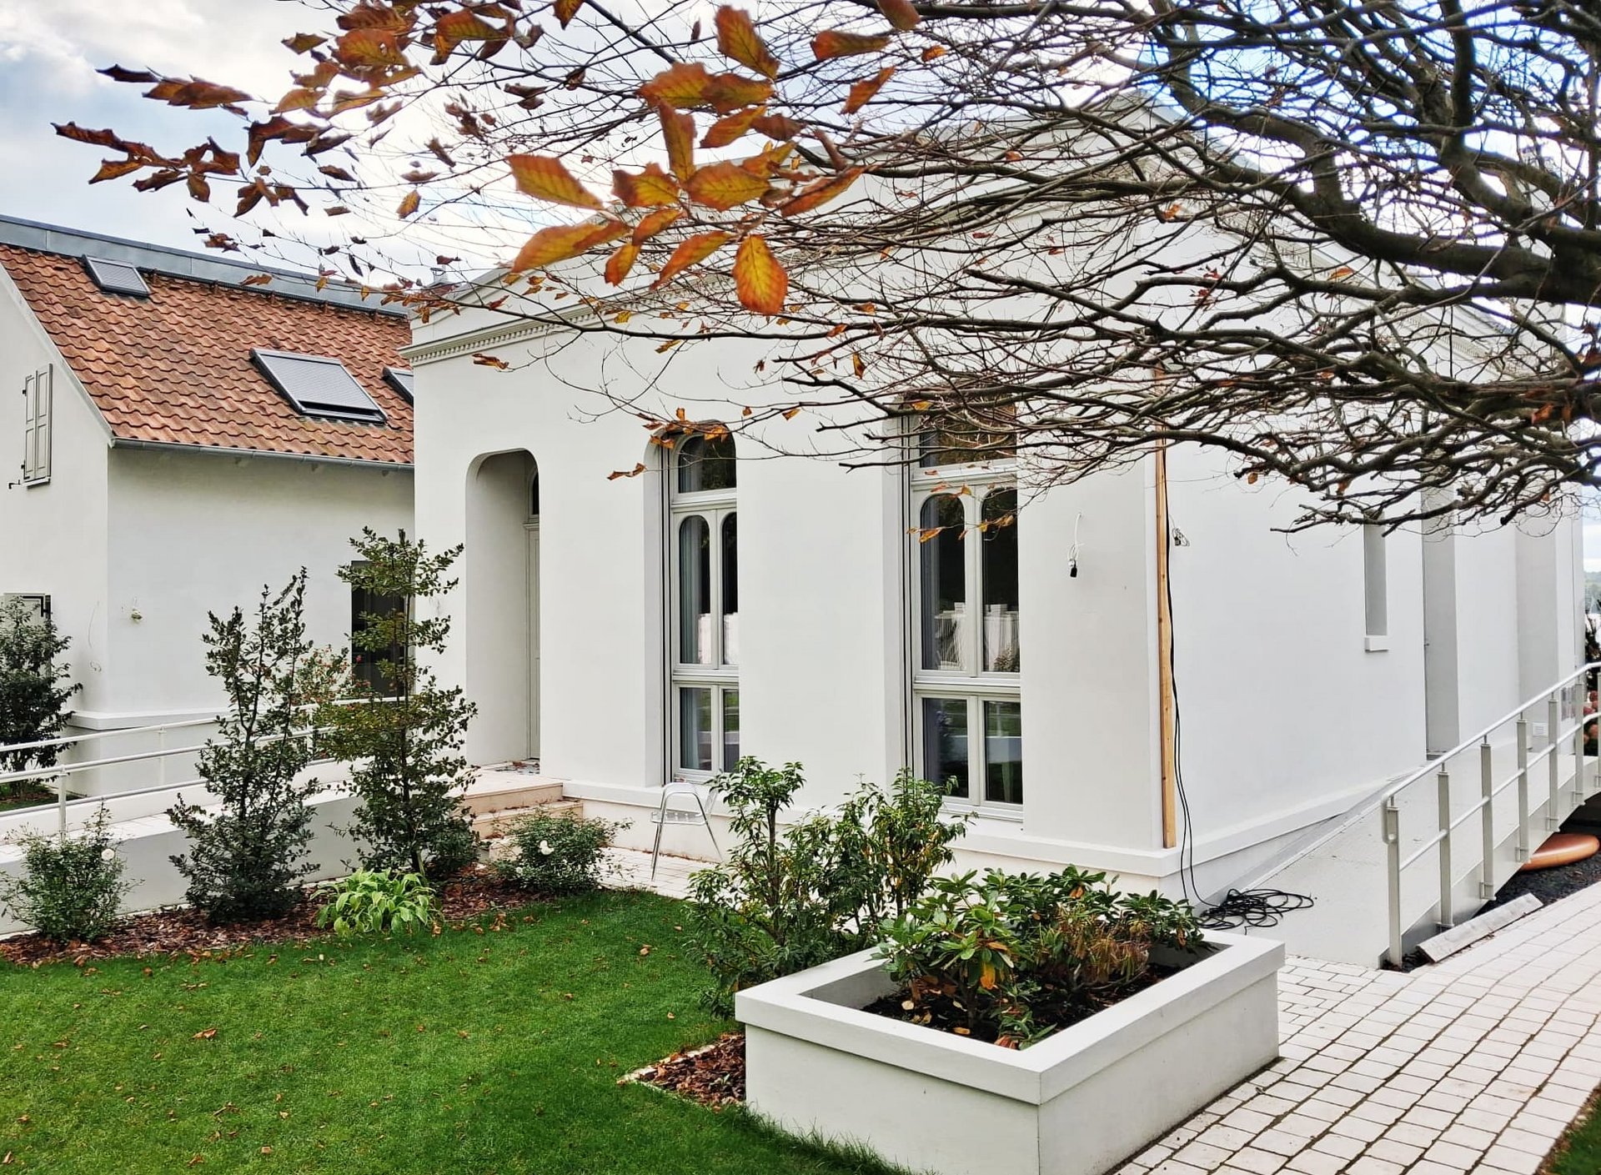
The villa is conceived as a tailor-made setting for living in tune with the seasons – with unexpected sightlines, generous loggias and terraces, and a clear spatial structure that, despite all its lightness, lends the building stability and permanence while allowing it, through its fine articulation, to adapt effortlessly to future needs. This allows the villa to respond with ease to the subsequent acquisition of an adjoining plot to the south and the associated extensions. Another part of the building, an outdoor shower, a freestanding pergola with an orchard garden, and a shelter can be effortlessly integrated into the ensemble and are planned as a second construction phase.
Category
Residential building
Location
Gutzmannstraße 11/12, Teupitz
Completion
2025
Planning
Marc Kocher Architects Zürich/Berlin
Cooperation
Ugo Felici Giunchi
Construction management
A.P.P. Bau GmbH, Ingo Andres
Client
Hargen Bartels, Berlin
Statistics
IB Glosch, Berlin